
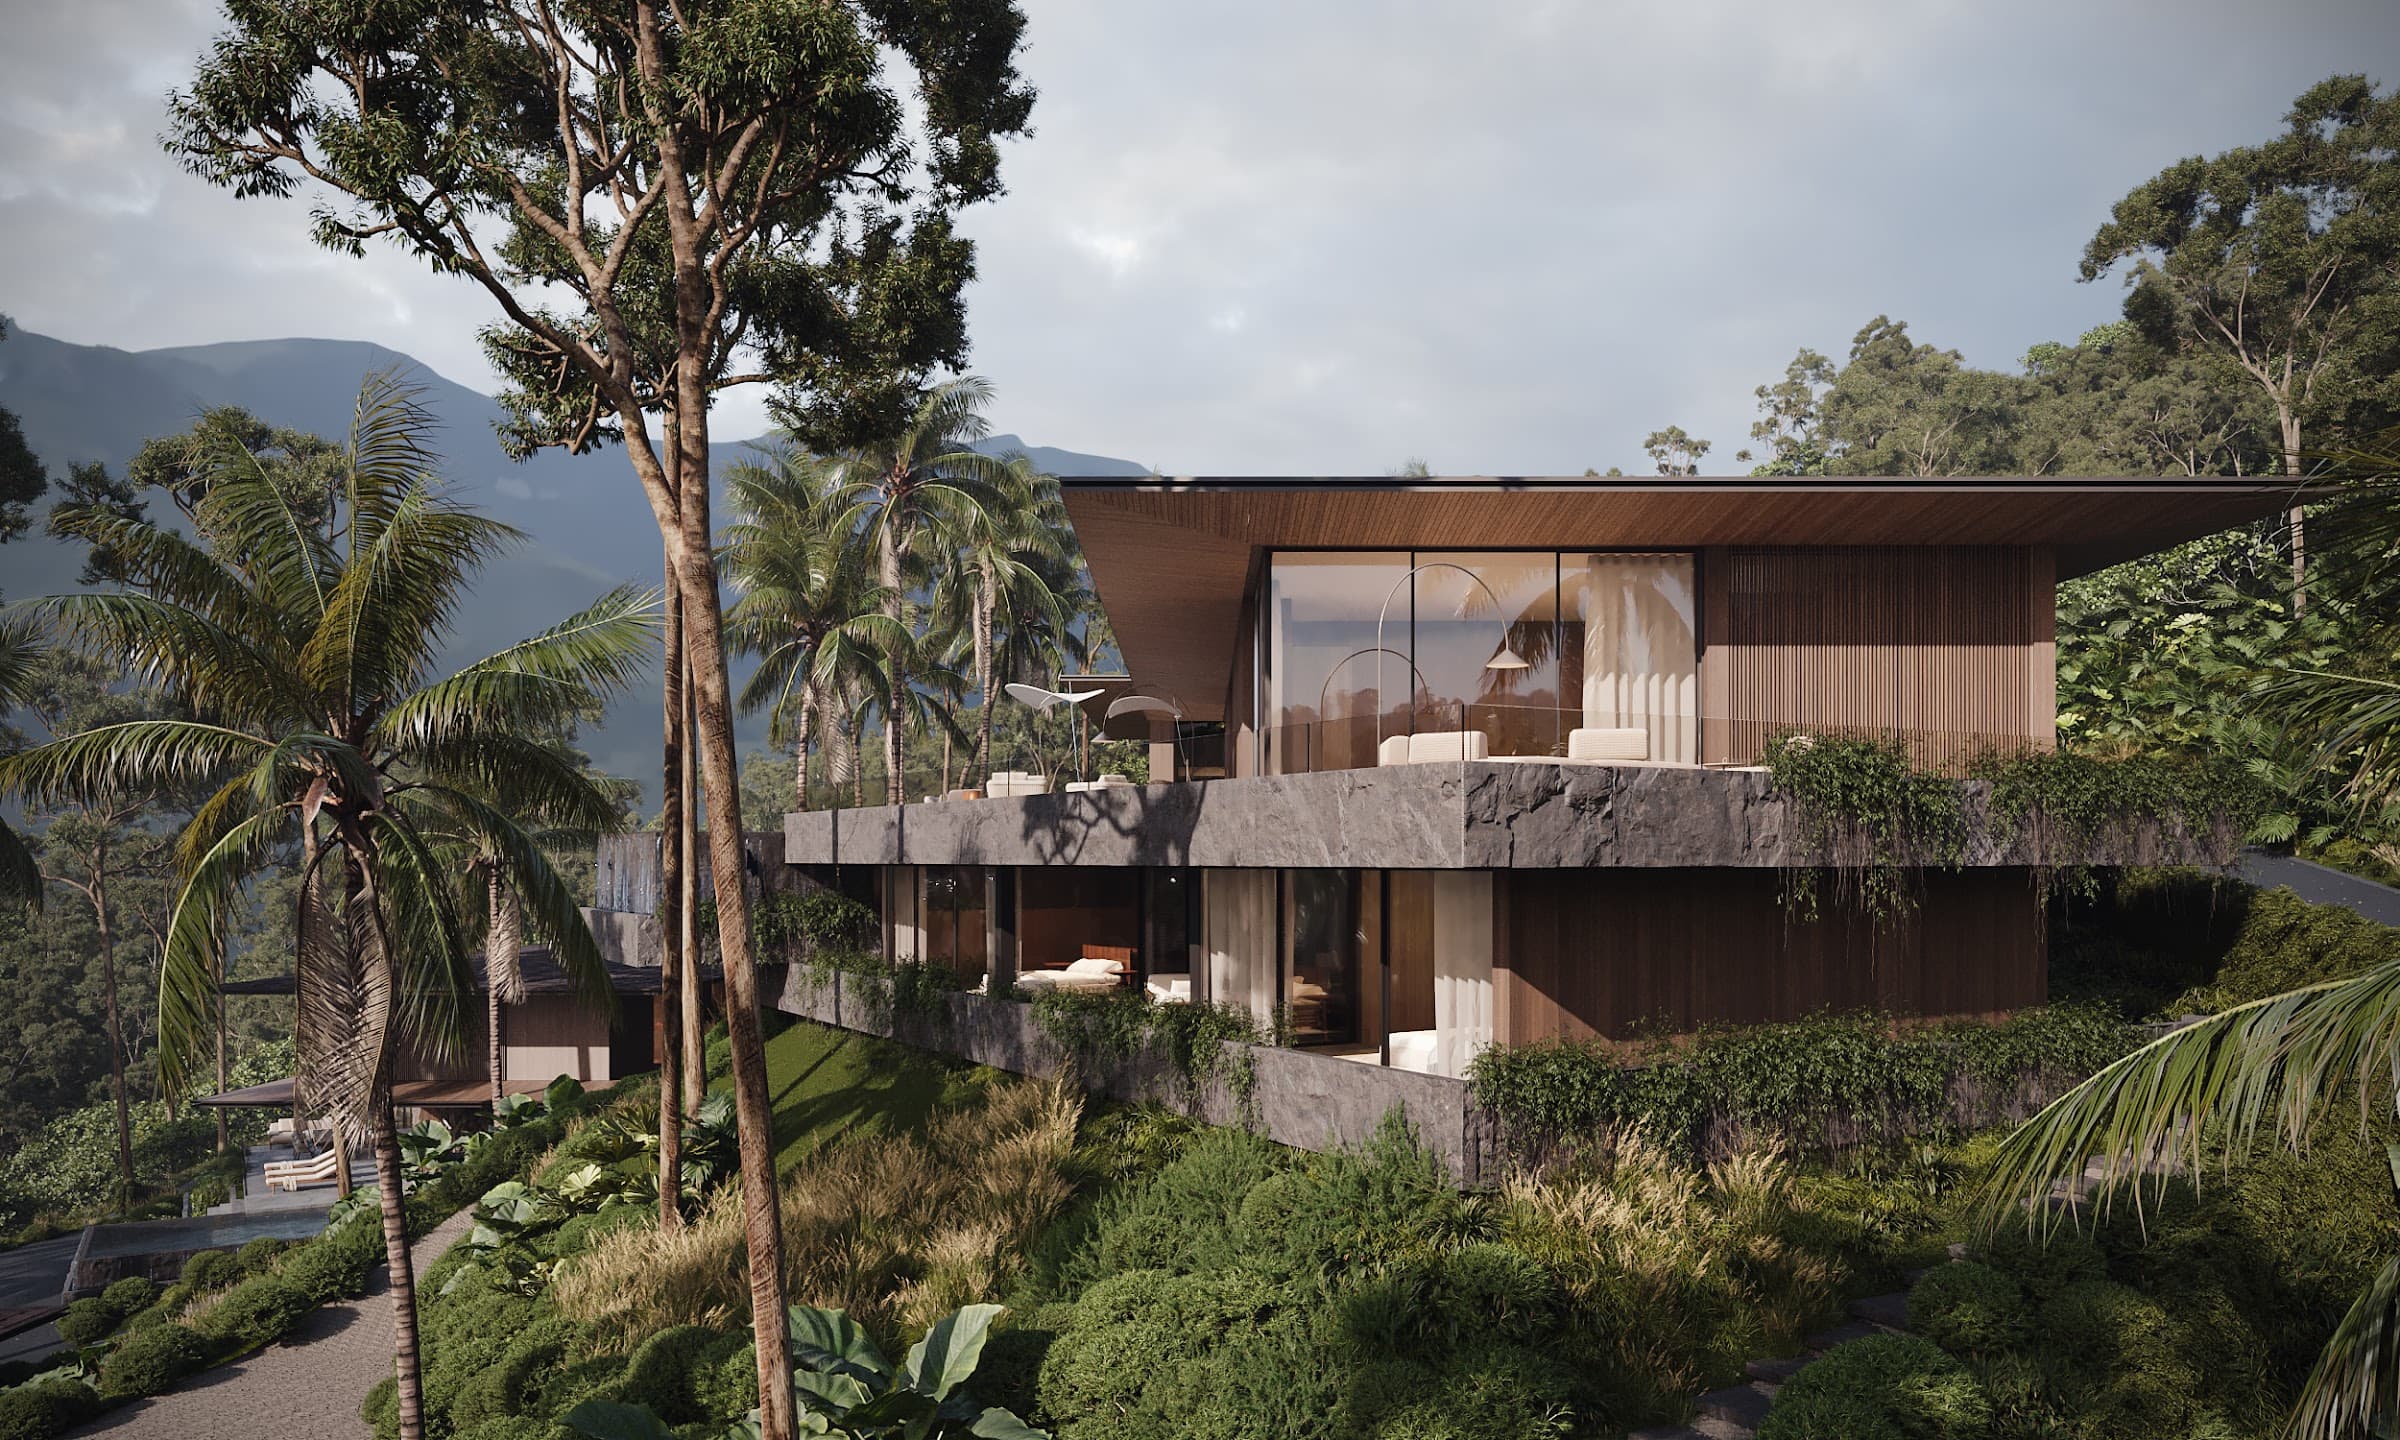
Villa 1A completed three-bedroom pool villa with gym and sauna, Maenam, Koh Samui
The largest of the three — already built, on almost 1,943 m², with its own gym and sauna, a separate maid’s house and a BBQ terrace beside the pool.
Renders
Render — Villa 1 across the hillside
The facts
- Development
- Villa Prestige, Maenam Soi 1
- Developer
- Sasipimon Estate (us)
- Plot
- 1,942.92 m²
- Bedrooms
- 3 bed — gym, sauna, maid’s house
- Outdoors
- Pool, BBQ terrace, garden, parking
- Completion
- Completed
- Price
- THB 55,000,000 – THB 62,000,000
Areas, to the square metre
Taken from the drawings, not rounded up for marketing.
- Living, dining, kitchen
- 151.92 m²
- Main level, enclosed
- 223.01 m²
- Guest level, enclosed
- 132.40 m²
- Gym pavilion
- 51.99 m²
- Maid’s house
- 29.93 m²
- Enclosed, total
- 437.33 m²
- Master bedroom
- 32.17 m² + 12.64 m² bath
- Guest bedrooms
- 32.20 / 32.50 m²
- Ceiling height
- 2,600 – 3,200 mm
Floor plans
The house level by level, including the separate gym pavilion and maid’s house.
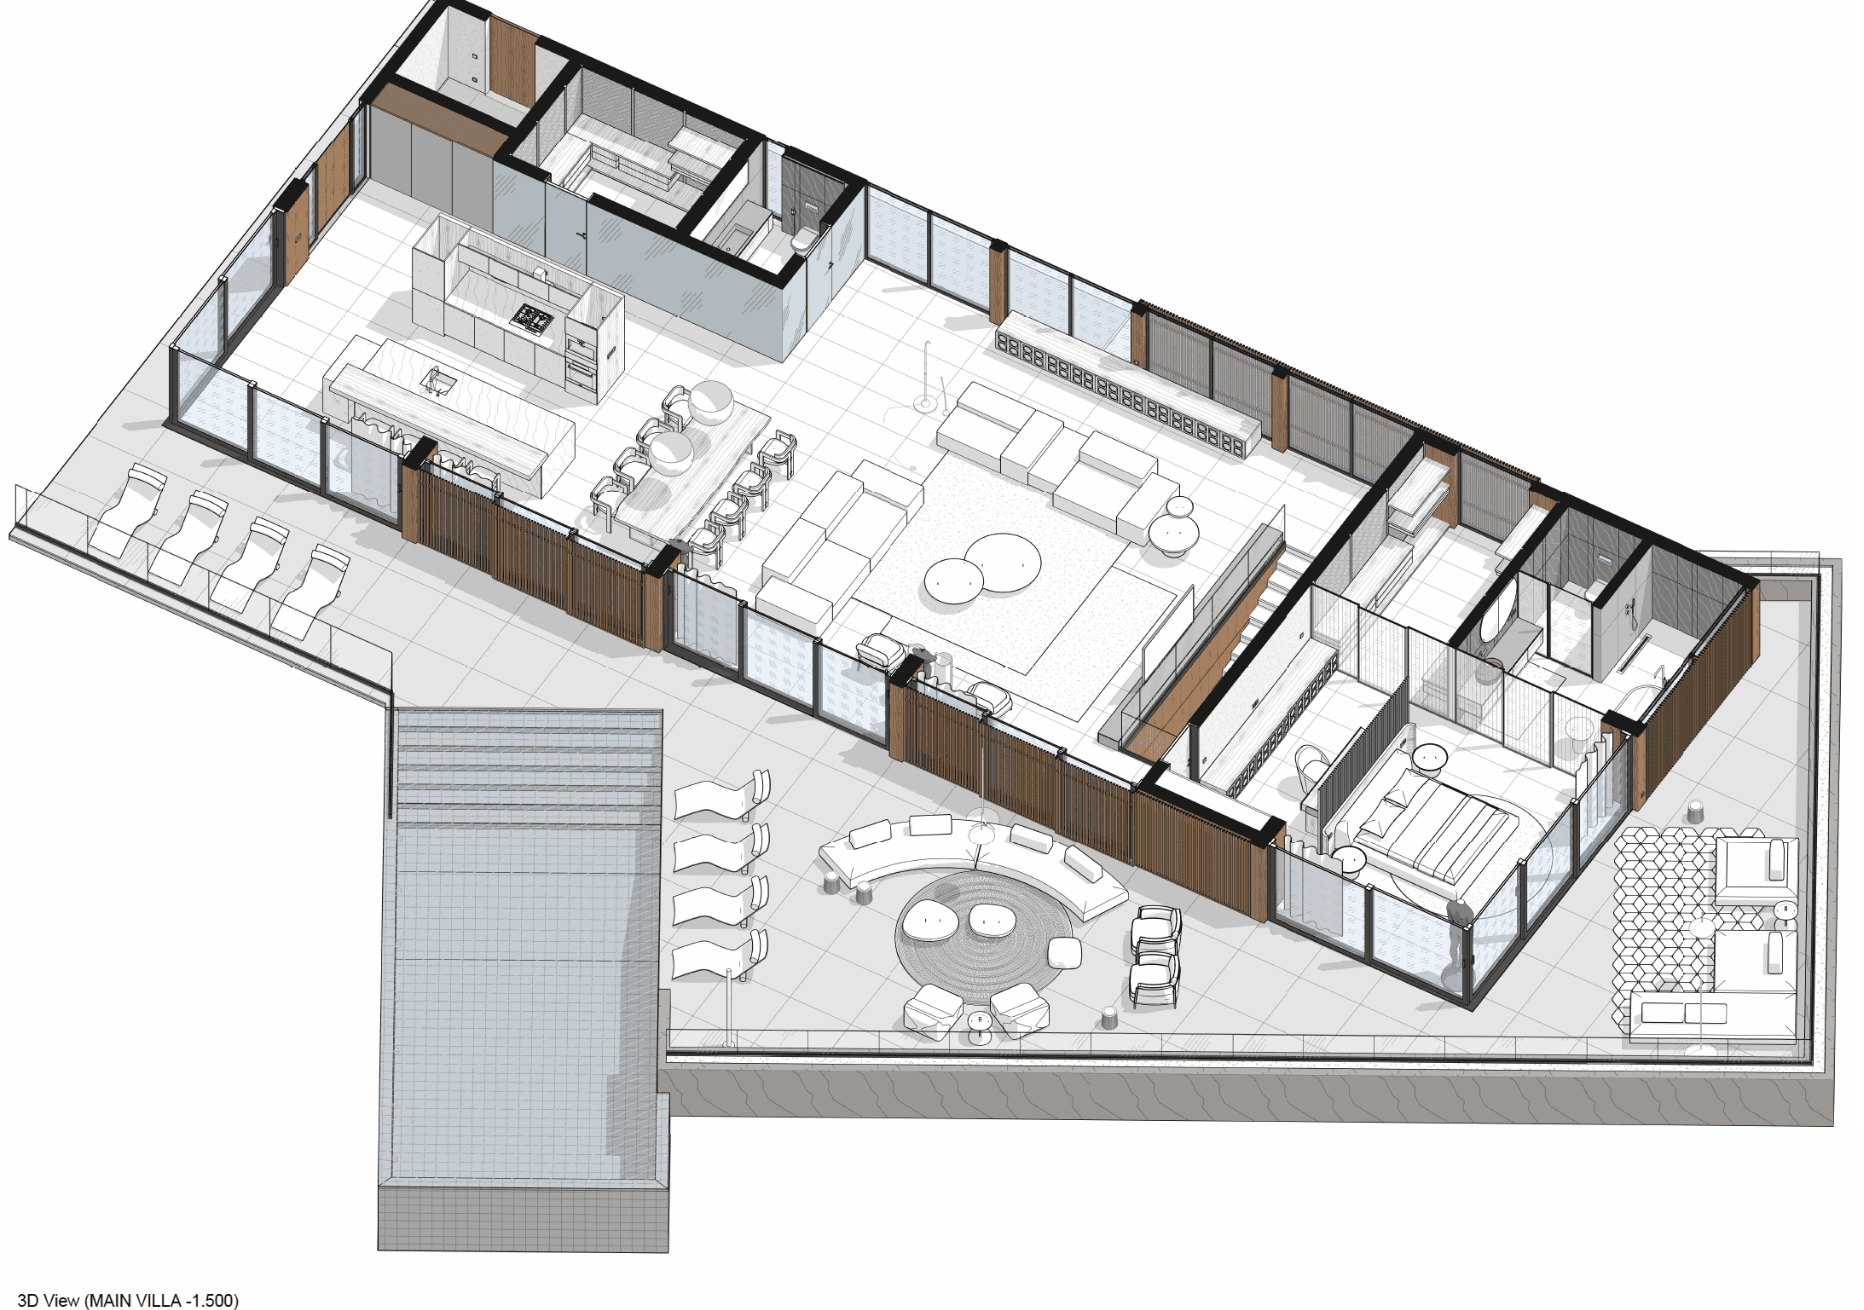
Main villa at −1.500 — open living, dining and kitchen running the length of the house, the master suite at the far end, and the pool terrace along the front. 223.01 m² enclosed
- Living, dining, kitchen
- 151.92 m²
- Master bedroom
- 32.17 m²
- — its bathroom
- 12.64 m²
- — its wardrobes
- 7.66 / 10.07 m²
- Guest WC
- 4.20 m²
- Tech room
- 4.36 m²
- Total, this level
- 223.01 m²
Price
Two ways to buy the finished villa: with or without the plot. Both include the furniture.
House and furniture — plot excluded
Turnkey — house, plot and furniture included
Ask about Villa 1
Floor plans, the payment stages, and the 2025 rental statement from Sasipimon Villa. No call required to receive it.