
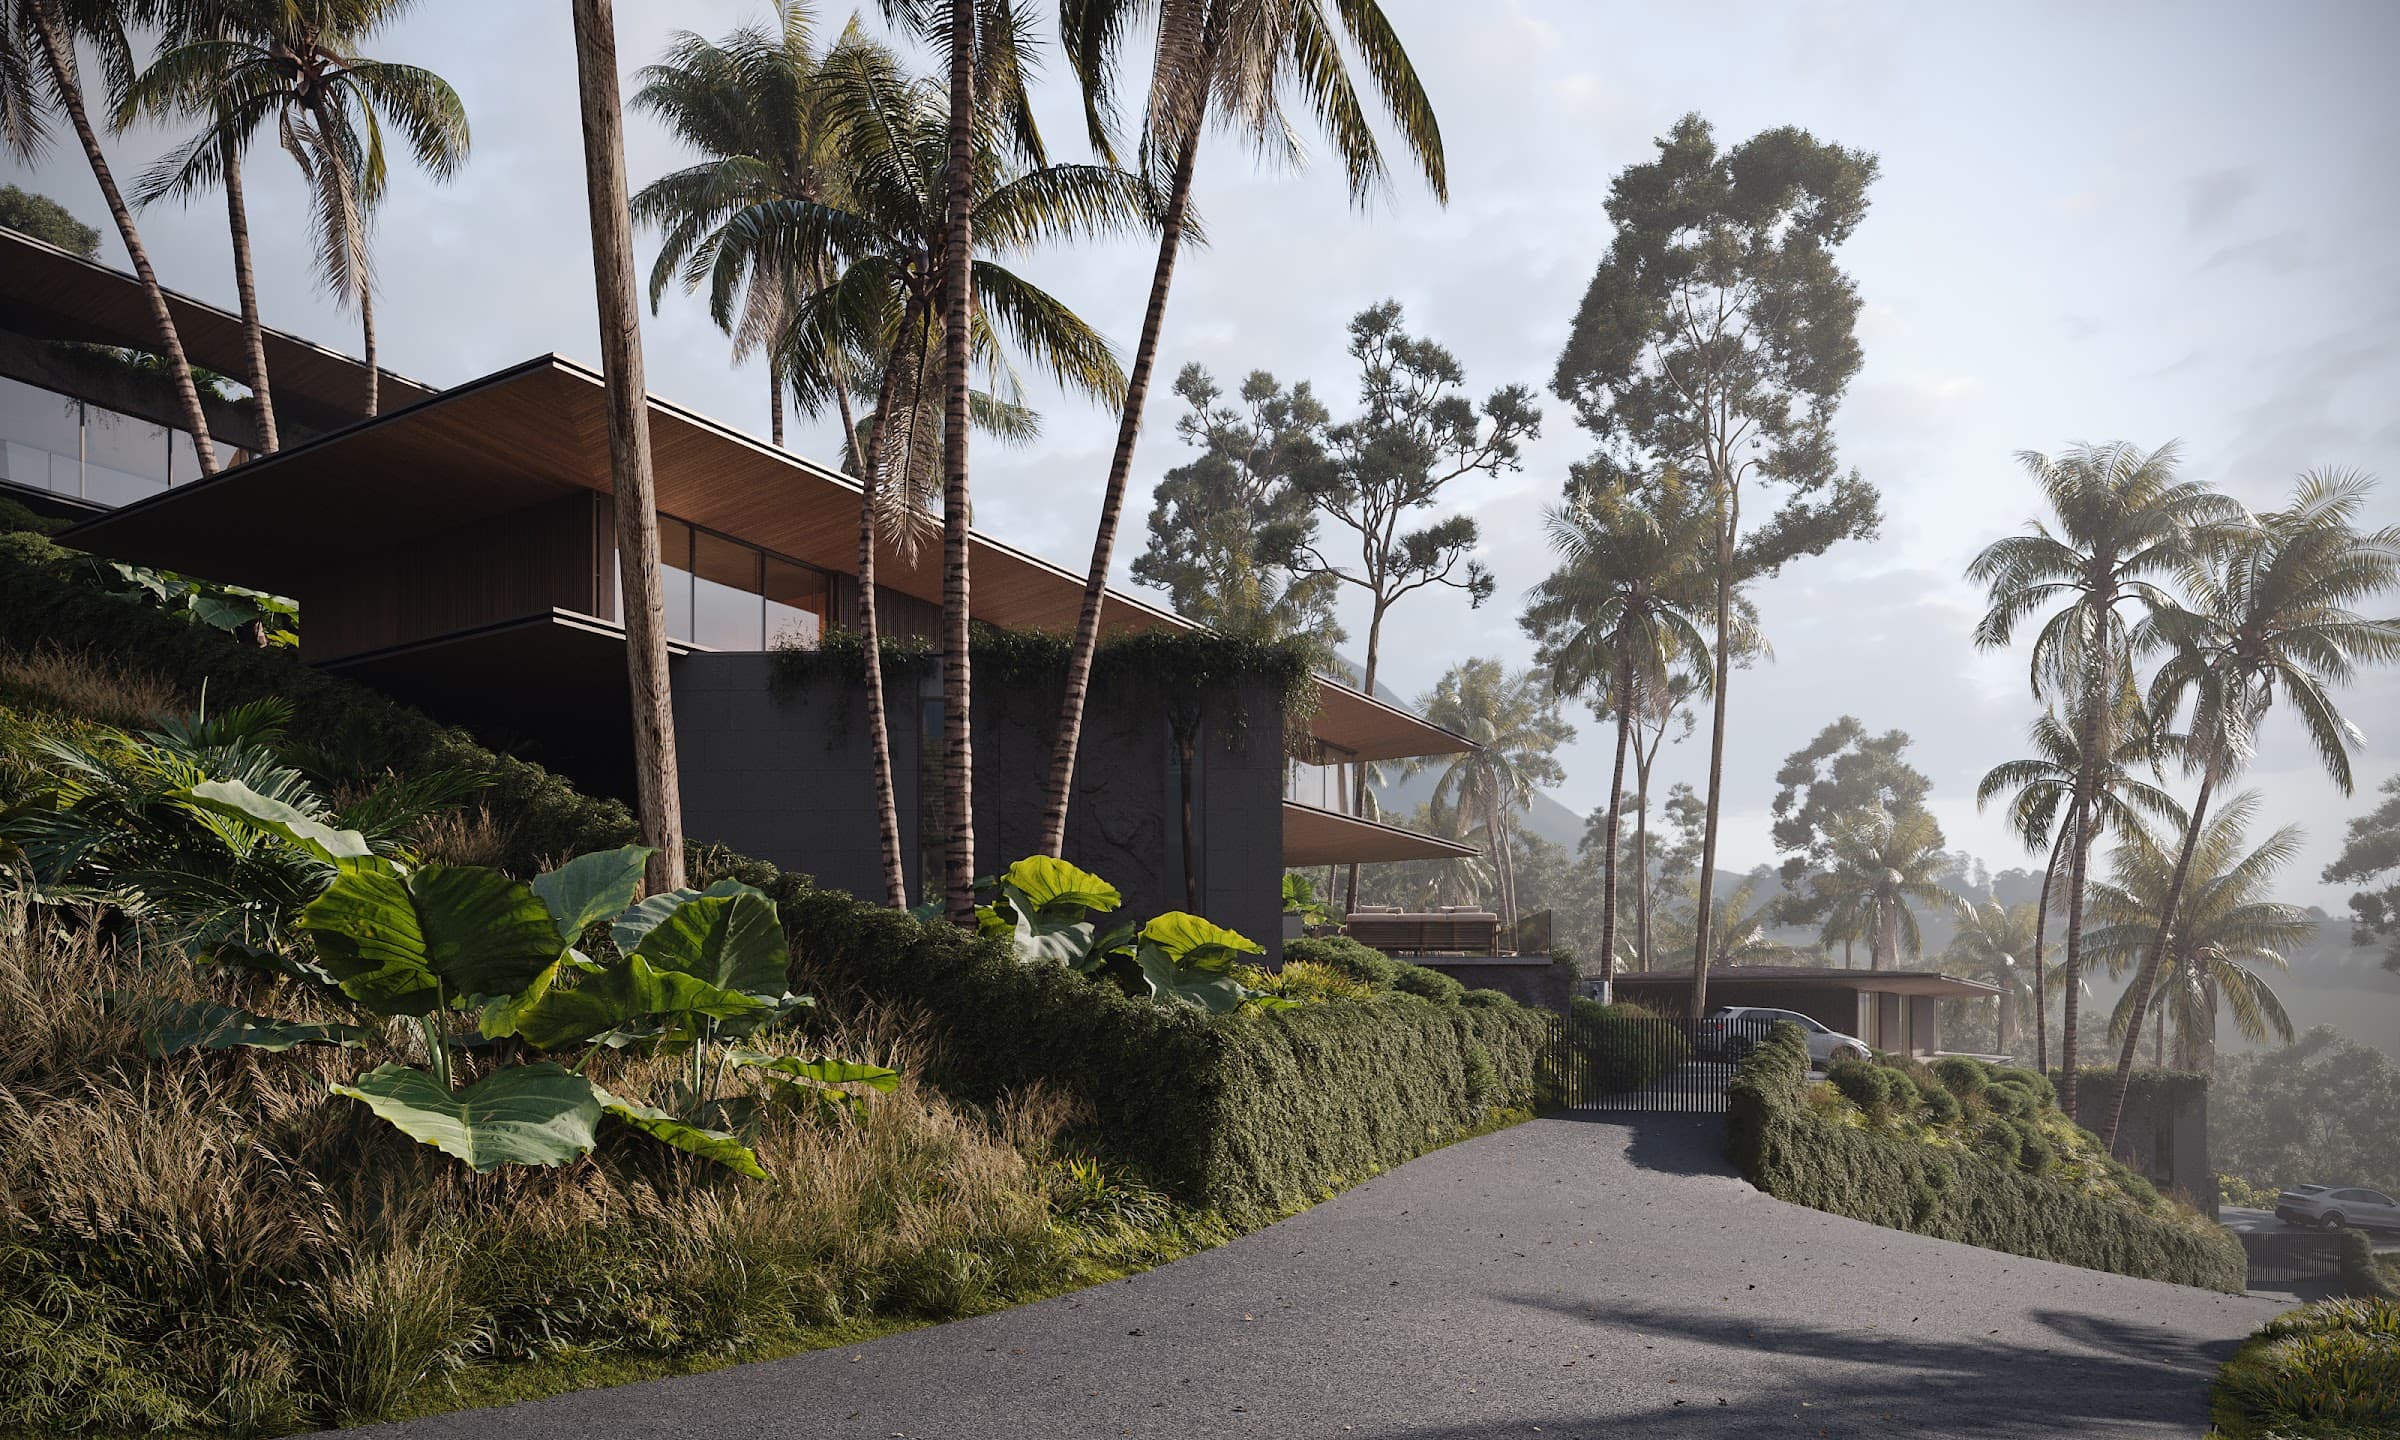
Villa 3An off-plan three-bedroom pool villa on a 862 m² plot, Maenam
The same house as Villa 2 on a slightly larger plot of 862 m², with its own parking court. Finishes can still be chosen.
Renders
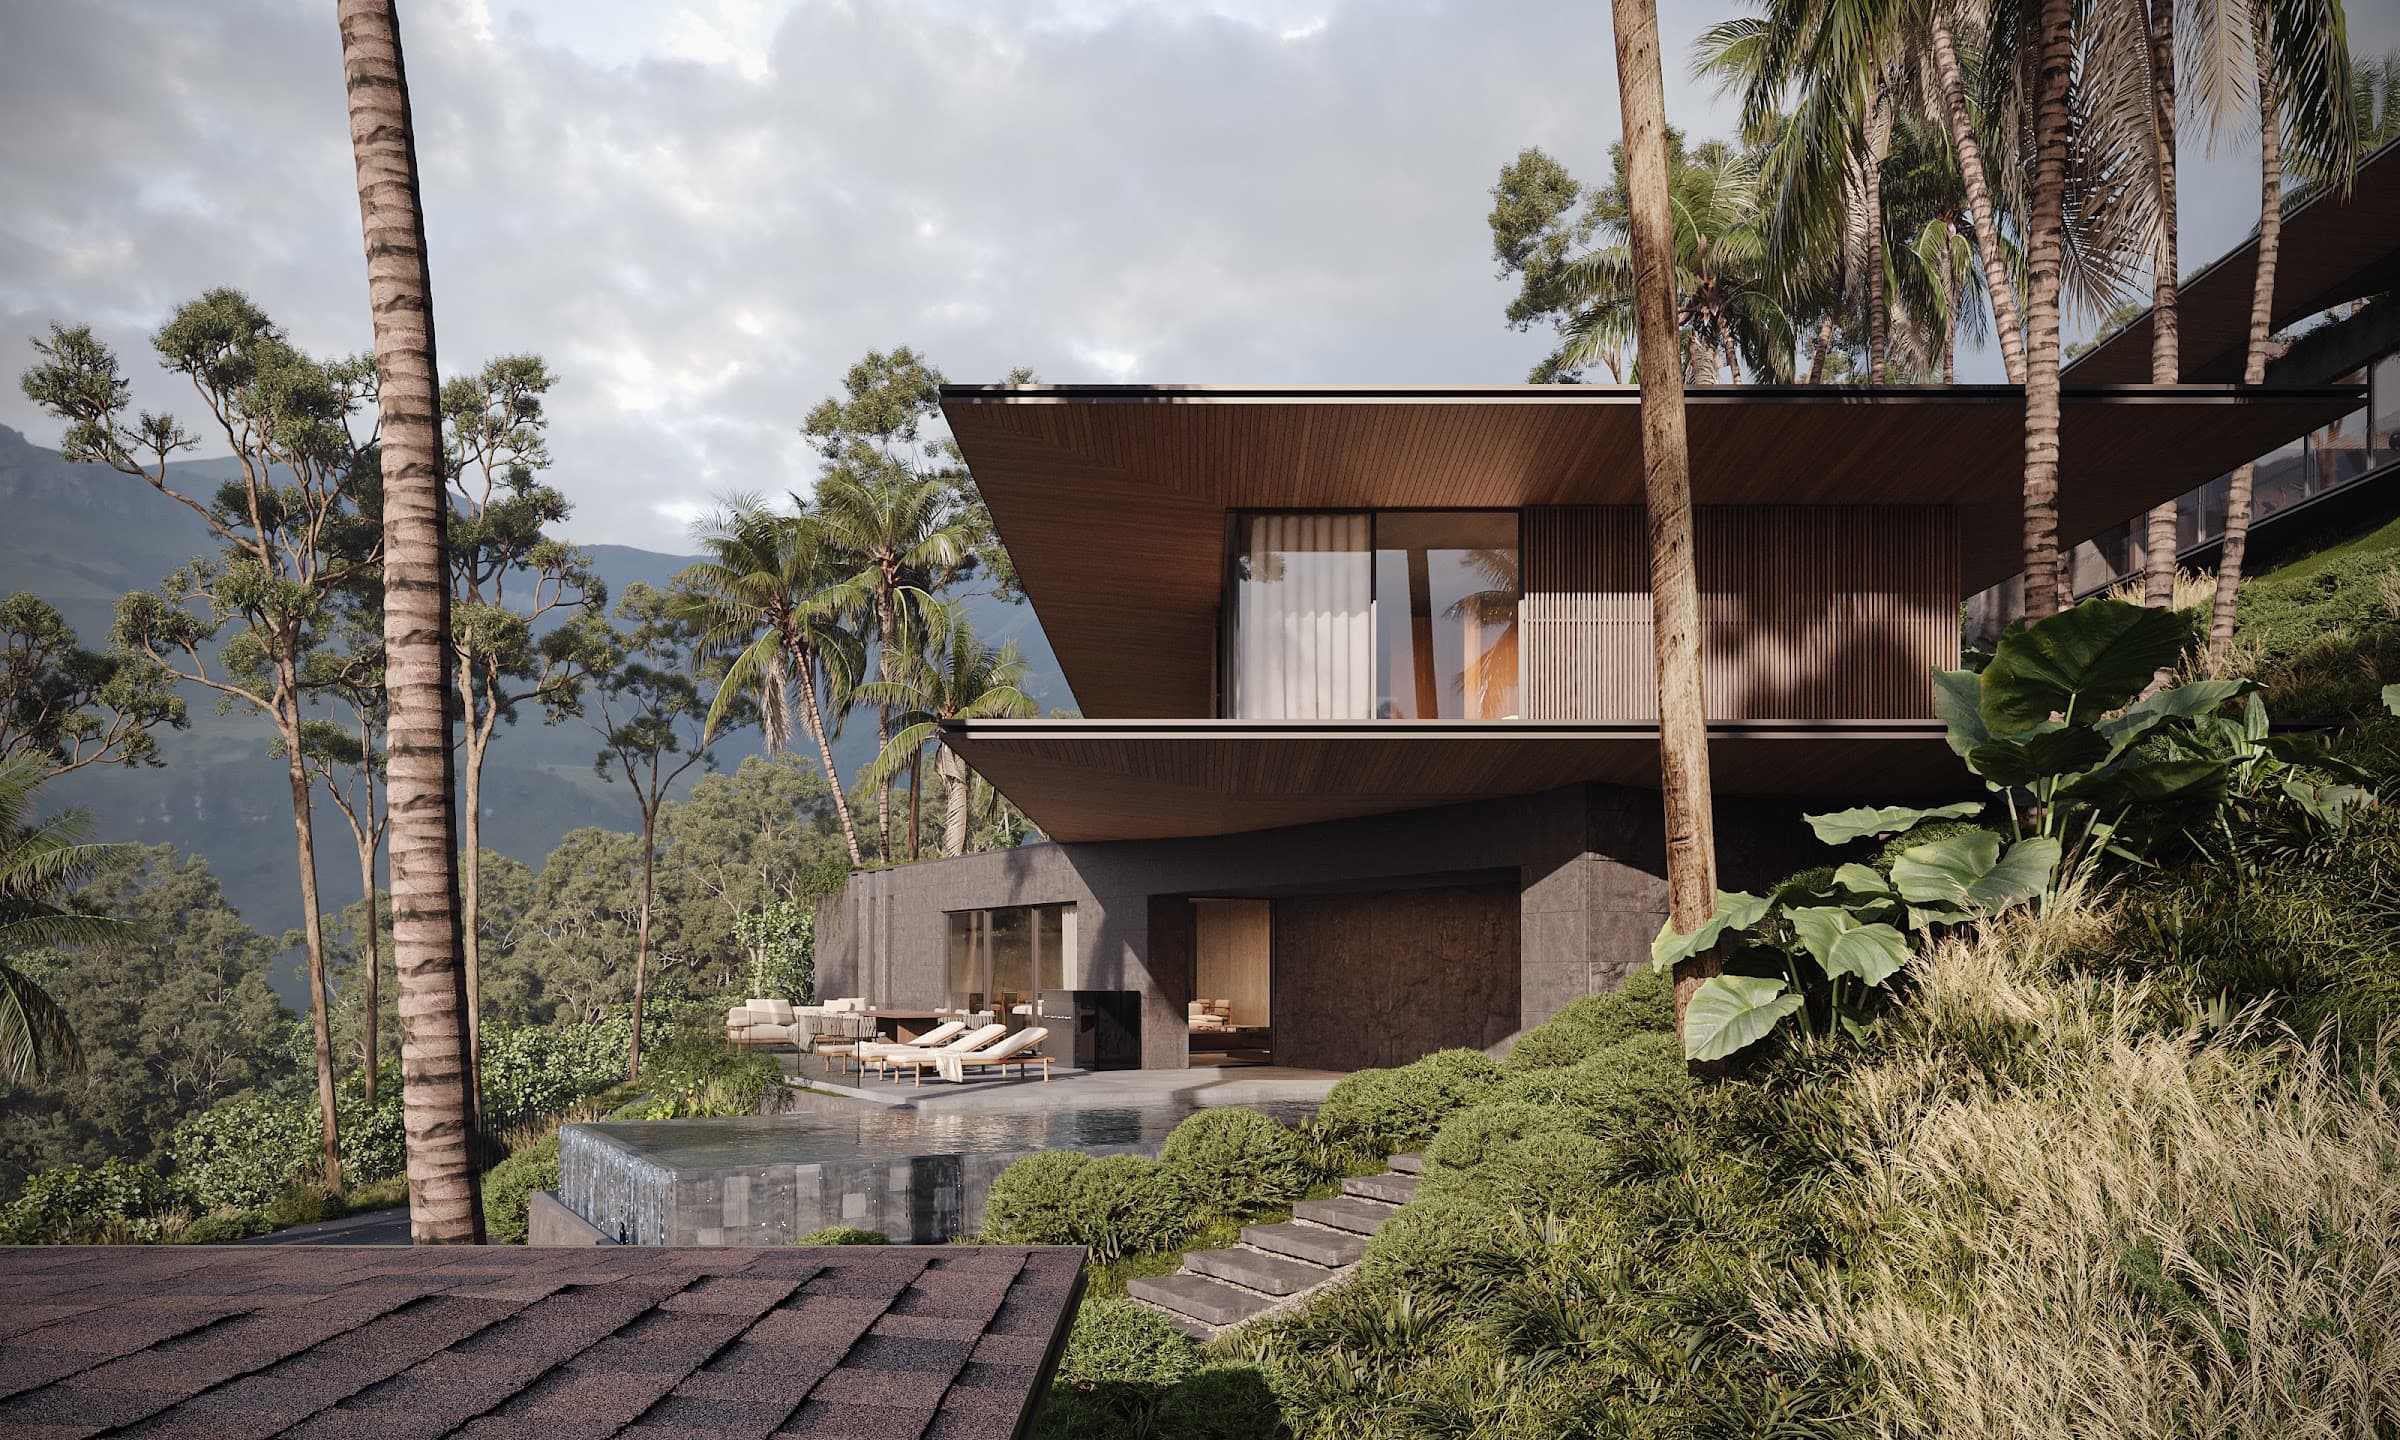
Render — infinity pool and sun terrace
The facts
- Development
- Villa Prestige, Maenam Soi 1
- Developer
- Sasipimon Estate (us)
- Plot
- 861.82 m²
- Bedrooms
- 3 bed — 3 bath · pool
- Outdoors
- Parking court, outdoor shower, garden
- Completion
- Q2 2027
- Price
- THB 25,000,000 – THB 32,000,000
Areas, to the square metre
Taken from the drawings, not rounded up for marketing.
- Living + kitchen
- 91.85 m², open-sided
- Enclosed, ground level
- 11.81 m²
- Enclosed, upper level
- 132.21 m²
- Enclosed, total
- 144.02 m²
- Covered, total
- 235.87 m²
- Bedroom sizes
- 34.92 / 29.13 / 25.76 m²
- Ceiling height
- 2,700 mm / 2,650 mm
- Pool
- 10 × 4 m, overflow, lit
Floor plans
The house level by level, with each room’s area taken from the working drawings’ own schedule.
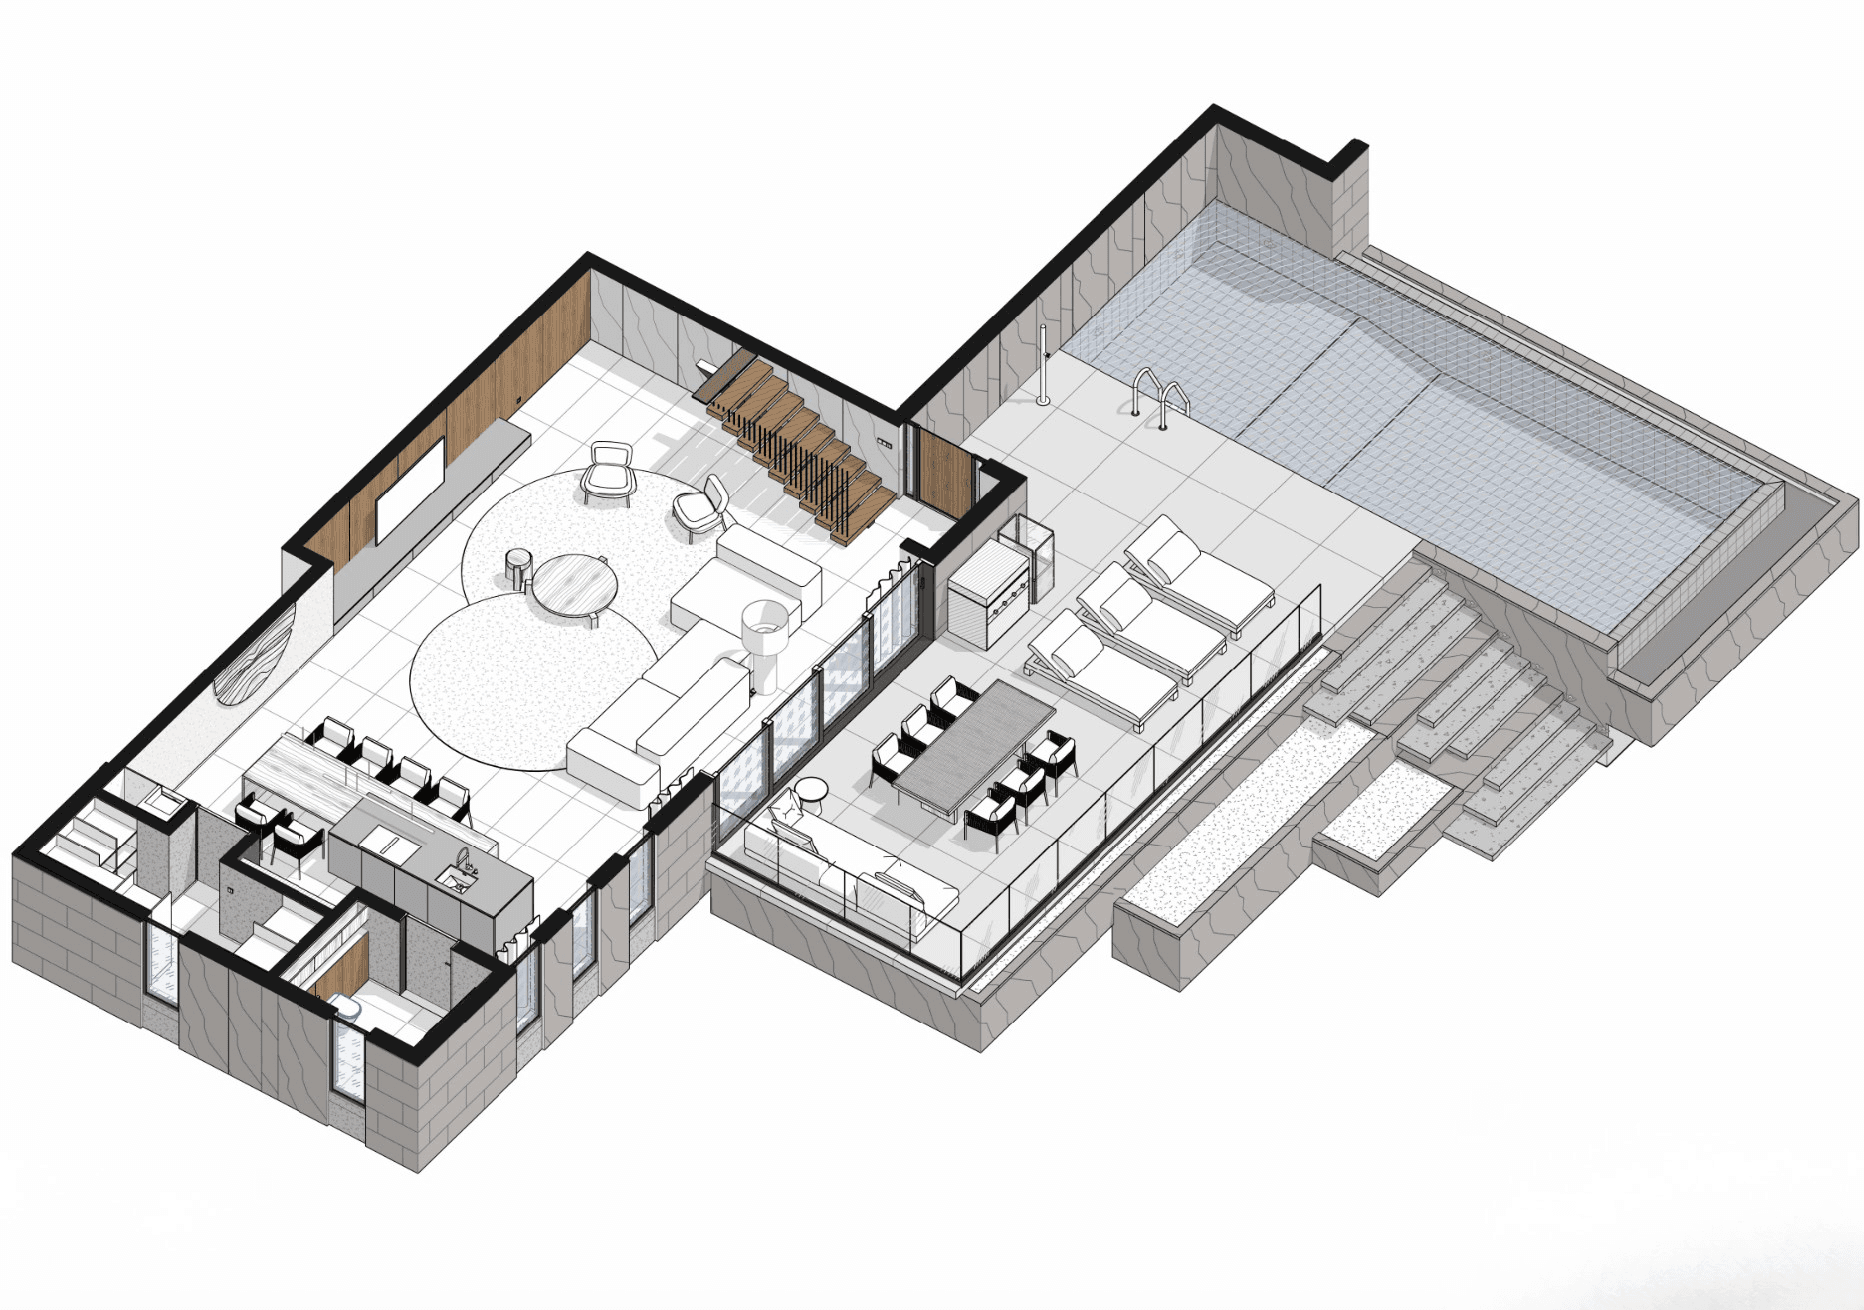
Ground level at +0.000 — open living and kitchen, guest WC, dining terrace, sun deck and the 10 × 4 m overflow pool
- Living + kitchen 01
- 91.85 m², open-sided
- Guest WC 02
- 5.11 m²
- Plant room 03
- 6.70 m²
- Enclosed at this level
- 11.81 m²
- Pool
- 10 × 4 m, overflow
Price
Three ways to buy the same house. The headline ฿28M is option B.
House only — plot and furniture excluded
House and plot, unfurnished
Turnkey — house, plot and the specified furniture
Payment plan
Every stage after the reservation is tied to signed-off construction, not to a calendar date. If the build stops, the payments stop.
- 01Reservation — plot held, unit removed from sale10%
- 02Contract signing, after your lawyer has the title documents30%
- 03Structure and roof complete25%
- 04Walls, pool shell, first fix25%
- 05Handover, snag list signed off10%
Ask about Villa 3
Floor plans, the payment stages, and the 2025 rental statement from Sasipimon Villa. No call required to receive it.